
Quality
Gear inspection and tolerance control for international buyers.
Quality control is built around measurable requirements: gear accuracy, dimensional stability, treatment verification, and clear documentation.
Quality system overview
Quality control starts before machining begins.
Inspection planning begins with the drawing, so critical dimensions and gear features are understood before production.
Inspection capabilities
Verification for precision gear manufacturing.
Inspection points are selected according to the gear type, tolerance level, treatment route, and application risk.
Dimensional inspection for bores, faces, and runout
Surface finish and final visual inspection
Gauge management and calibration control
Quality Gallery
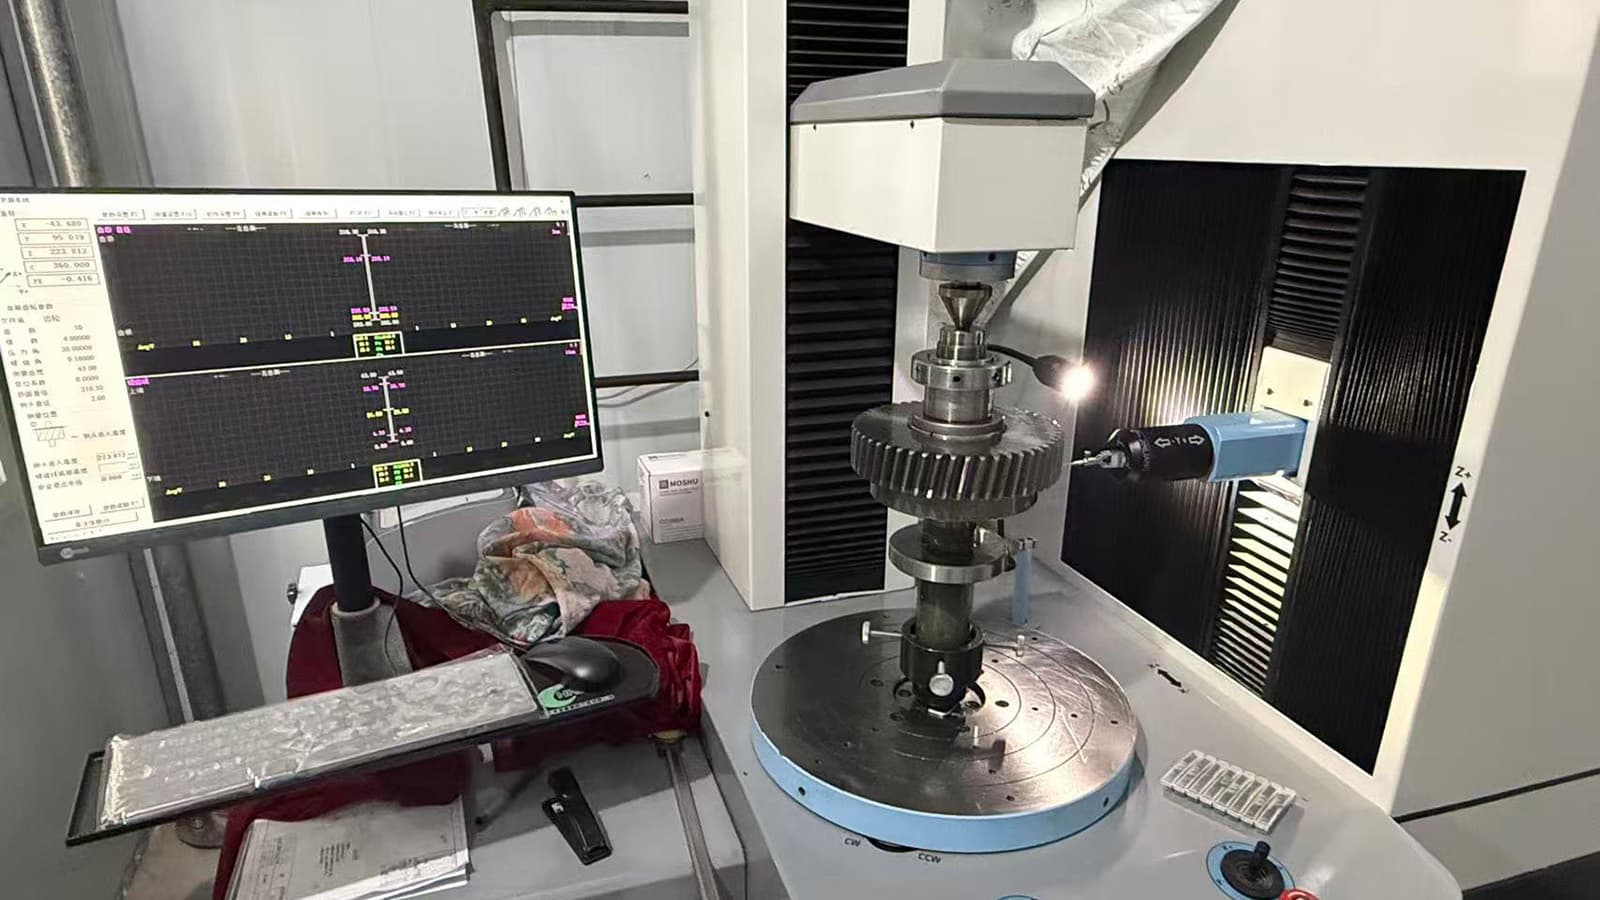
Gear inspection measurement
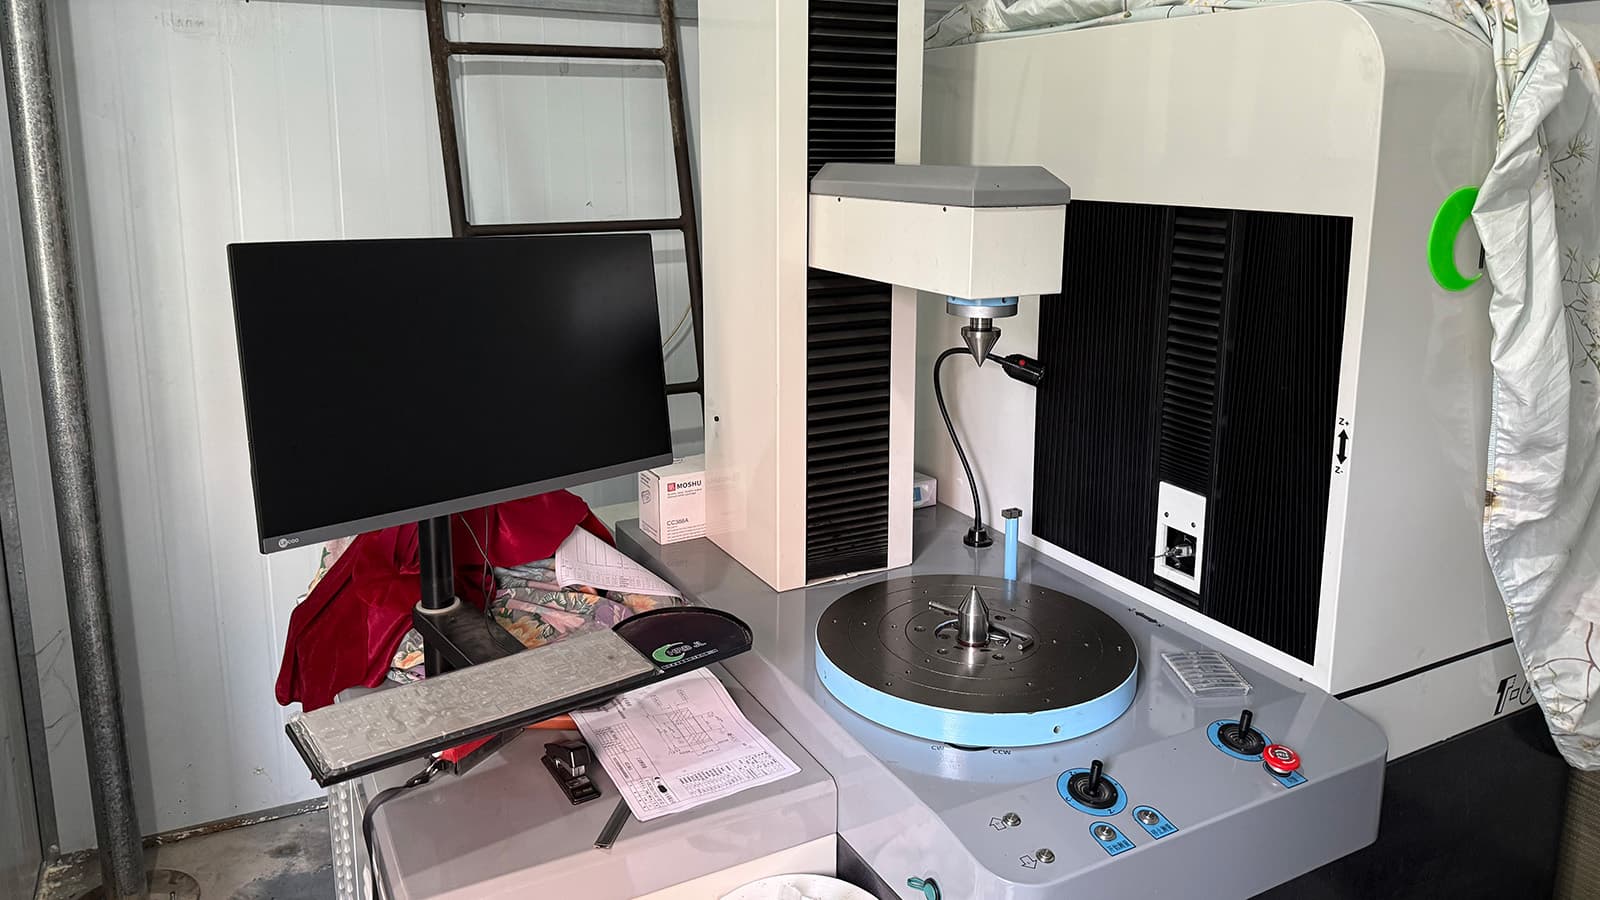
Inspection equipment
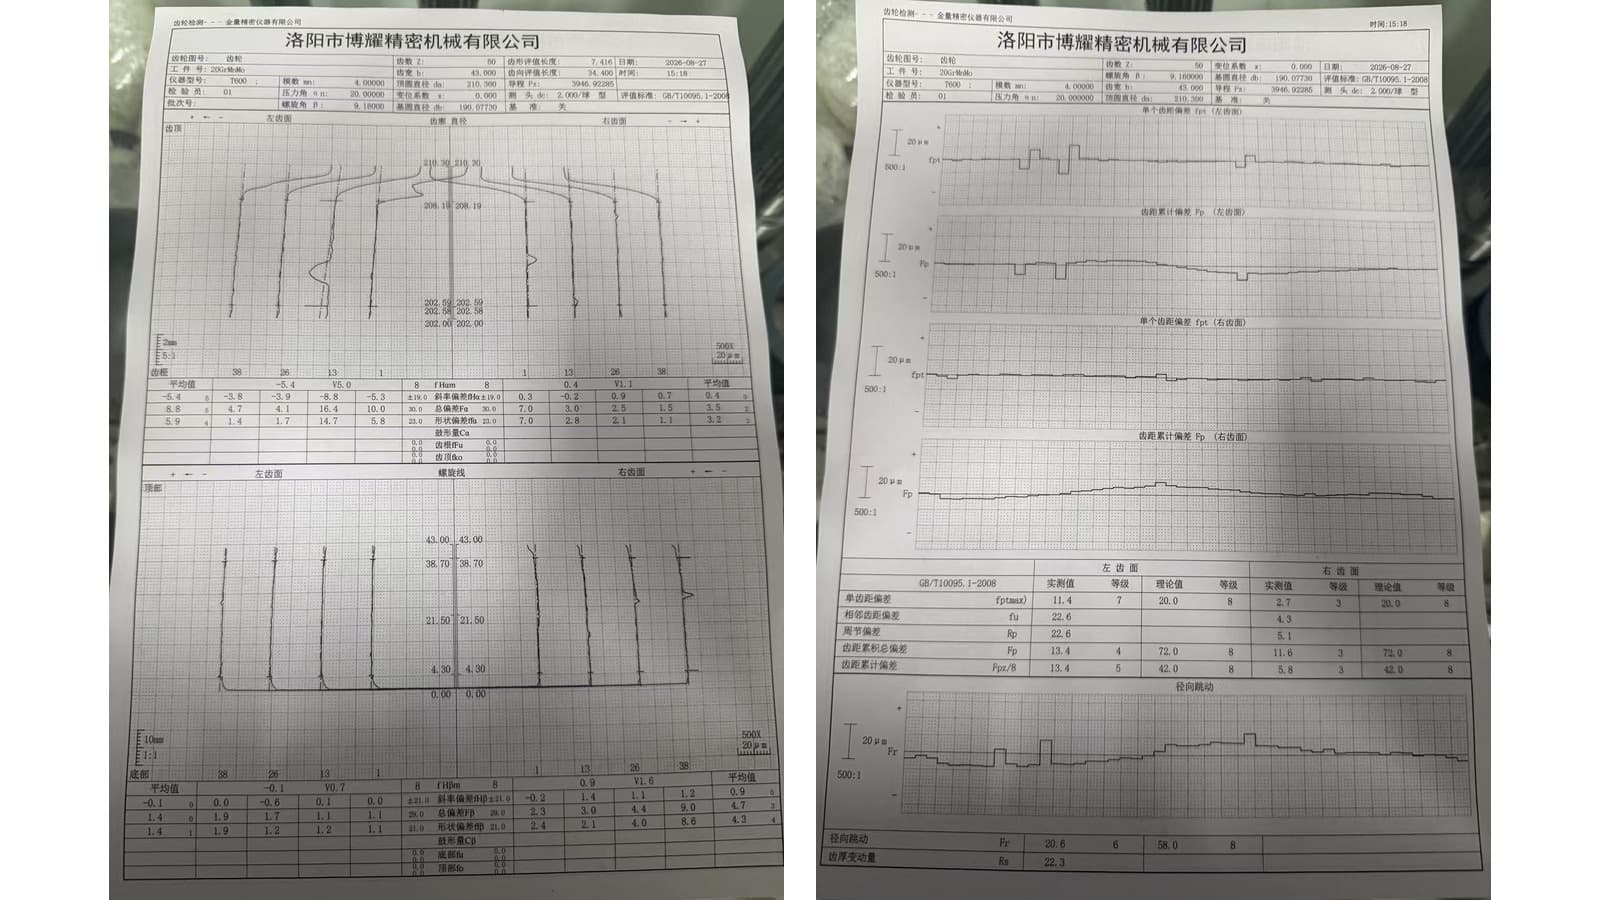
Inspection documentation
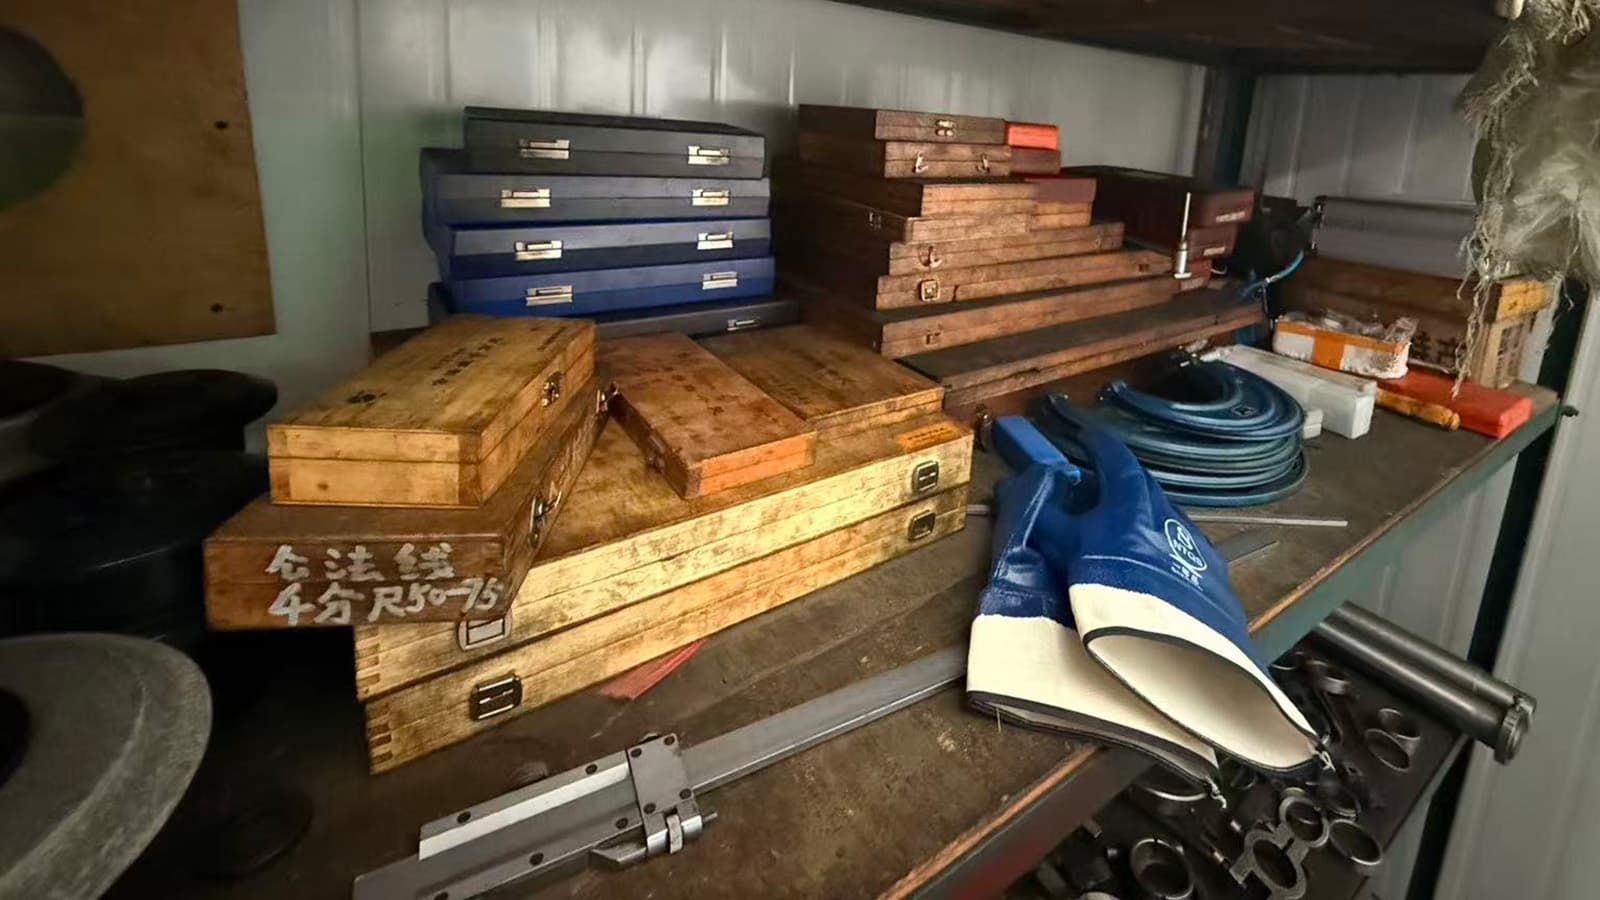
Measuring tools and calibration
Tolerance control
Critical dimensions are controlled through production and final inspection.
Tolerance review may include tooth profile, lead, runout, concentricity, bore size, face width, surface finish, and hardness depending on the drawing and application.
Documentation system
Documentation supports technical purchasing decisions.
- Inspection reports when required
- Material certificates when available
- Heat treatment records for controlled processes
- Export documentation for international shipments
Export standards trust
Quality communication for global B2B procurement.
Buyers in Germany, the USA, and Japan often require clear tolerances, responsive engineering communication, and predictable documentation. Proshine structures RFQ review around those expectations.
See how the factory manages gear manufacturing or send requirements through the RFQ page
Request for quote
Move from technical review to a clear gear manufacturing RFQ.
Send drawings, material requirements, quantity, tolerance notes, and inspection expectations. Proshine will review the manufacturing scope before quotation.